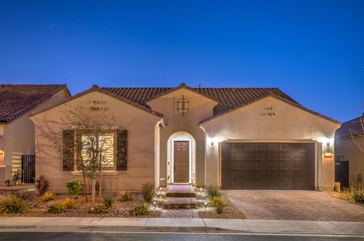
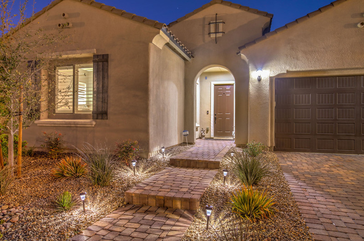
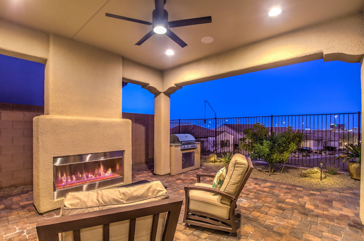
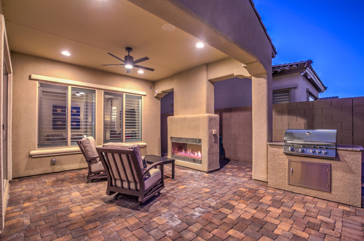
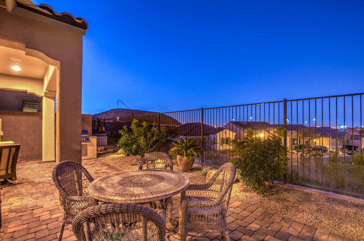
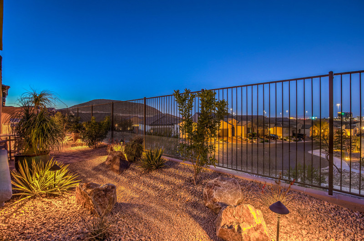
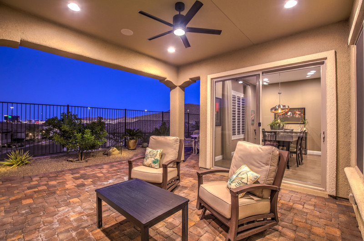
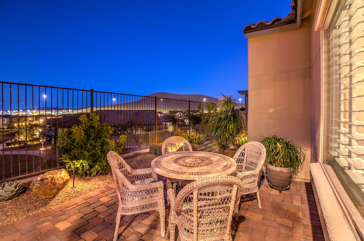
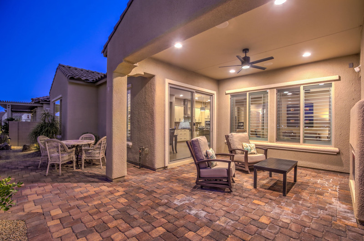
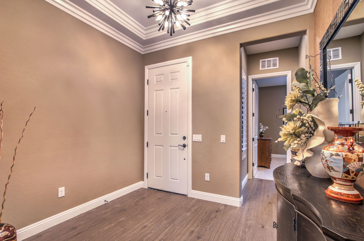
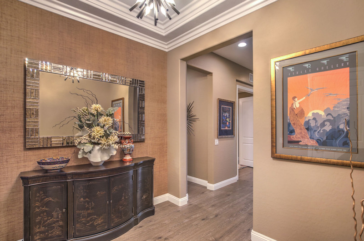
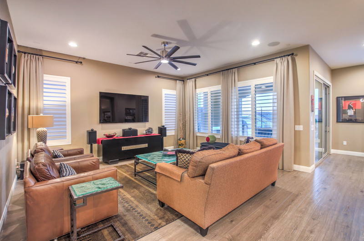
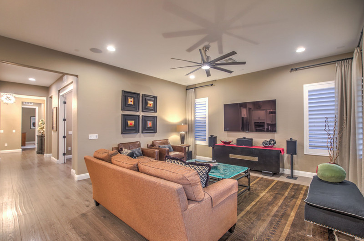
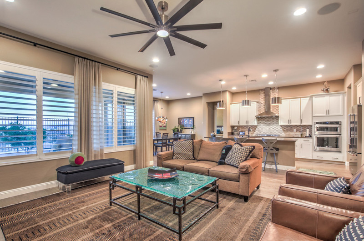
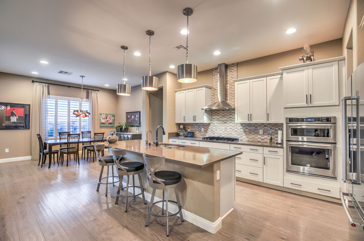
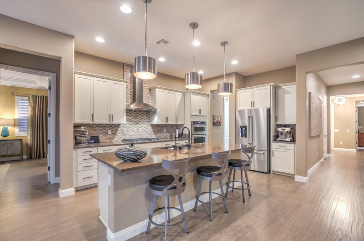
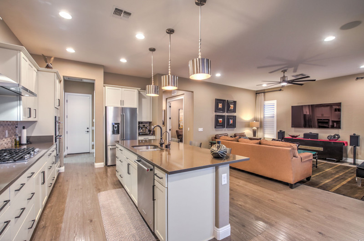
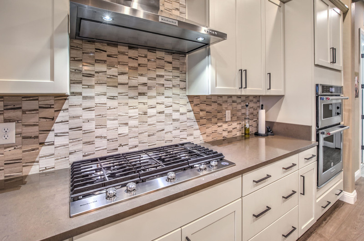
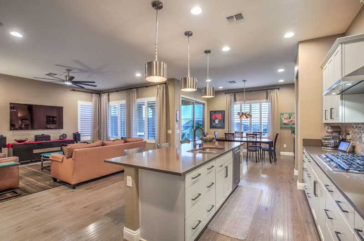
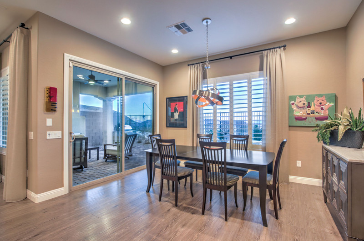
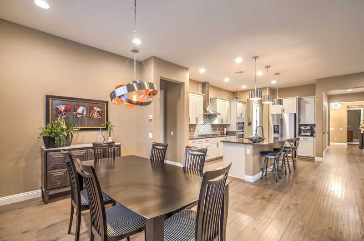
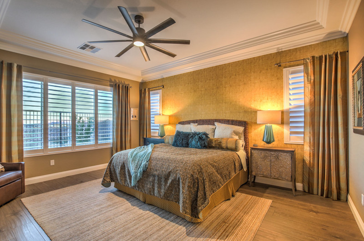
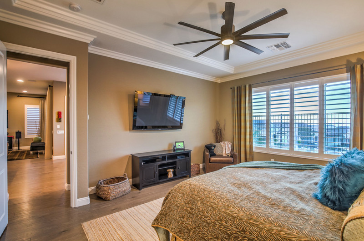
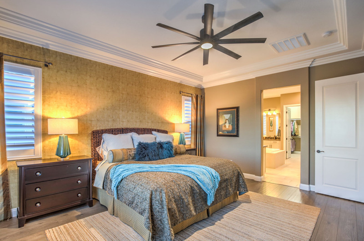
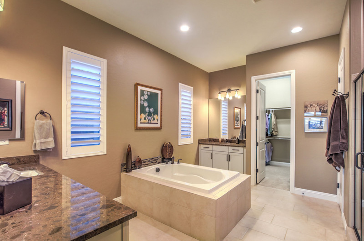
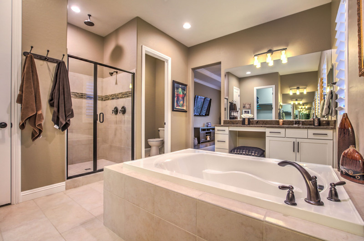
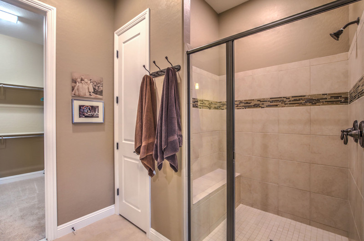
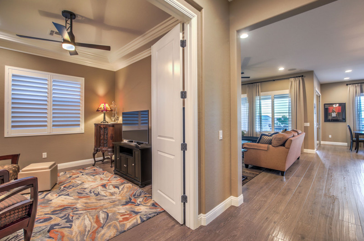
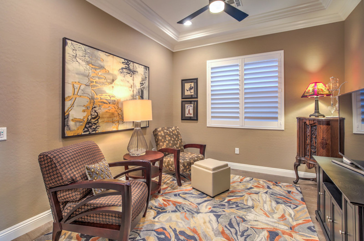
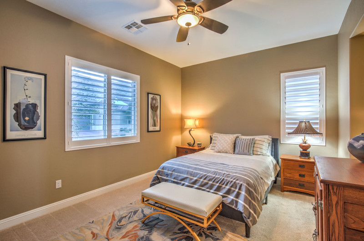
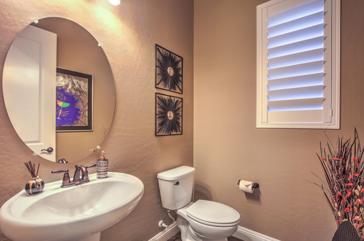
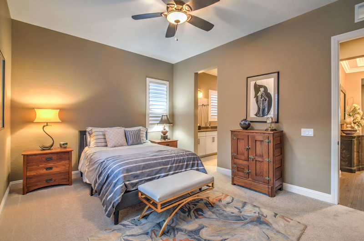
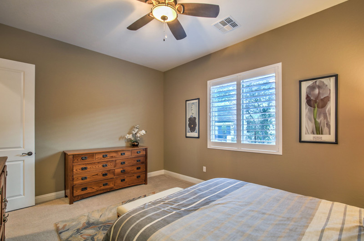
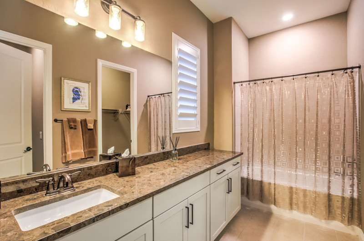
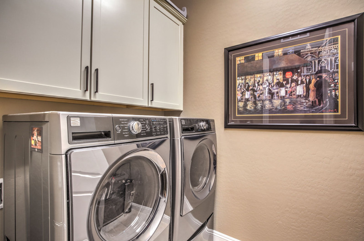
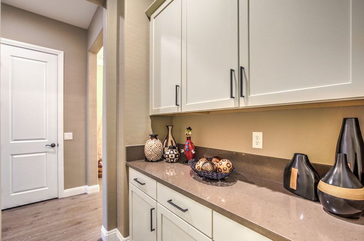
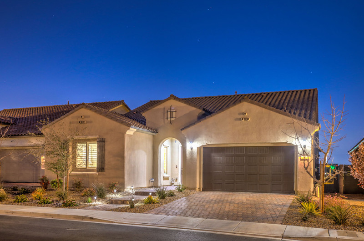
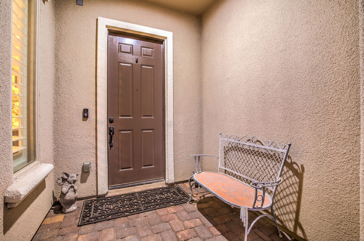
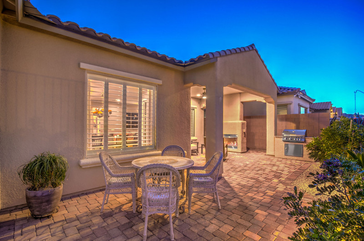
Stunning single story with panoramic views and no neighbor behind the home. The great room floor plan has 2 primary suites with bathrooms and walk-in closets, an office/den with double doors, 2.5 bathrooms, and 2,223 square feet. The spacious great room is ideal for gatherings with surround sound speakers, large, picturesque windows with views of the mountains and the backyard paradise. The formal dining room is open to the well-appointed kitchen, which features quartz countertops, tile backsplash, large island with breakfast bar, walk-in pantry with ample storage, stainless steel appliances, including built-in convection oven, 5-burner cooktop, hood vent and built-in microwave. The grand primary retreat is separate from the other bedroom with a large walk-in closet, 2 vanities, make-up counter, garden tub and separate shower with 2 shower heads. The office/den could be a 3rd bedroom. Throughout, you will find upgraded touches like wood/laminate floors, plantation shutters, draperies, double crown molding, custom lighting, ceiling fans, brick paver patio and driveway, laundry room with cabinets and pre-plumbed for sink, garage with upgraded 4-foot extension, epoxy floors and overhead storage, tank-less water heater, water softener, R/O system, wired for alarm, and much more. The backyard paradise is perfect for entertaining with serene views, outdoor fireplace, covered patio with ceiling fan, outdoor speakers, lush low-maintenance landscaping, and wrought iron view fencing.
Located in the prestigious gated neighborhood of The Cove, within Southern Highlands master-planned community, featuring community pool and parks. Just minutes to award winning schools, shopping, coffee, gyms, restaurants, and freeway access.